
Adding a covered patio is one of the most popular upgrades in Castle Pines, and for good reason. Homes here sit high, catch strong afternoon sun and see their share of hail. A well-built roof turns a hot, exposed patio into a space you actually use.
But covered patio installation in Castle Pines involves more than picking a roof style. Many neighborhoods have HOA design review, the new roof has to match the house, and the structure has to stand up to snow, wind and hail.
This guide walks through the process step by step, from the first site visit to the final inspection, and explains the factors that shape cost so you can plan with confidence.
Step 1: The Site Visit and Design Conversation
Every project starts in your backyard, looking at the existing roof, doors, windows and where the sun falls when you use the space.
In Castle Pines, views often matter as much as shade. Nobody wants a beam or a low roof edge cutting across the mountains or open space behind the lot, so roof height and post placement get planned around your sightlines.
This is also when you talk about how you will use the space, which drives size, depth and whether to plan for lighting or fans. Our patio cover gallery is a good place to collect ideas before the visit.
Step 2: Matching the Roofline and the House
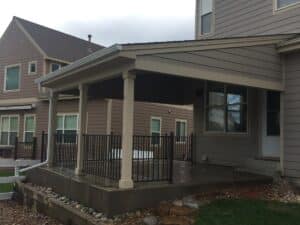
The biggest difference between a covered patio that looks original and one that looks added on is the roof tie-in. Depending on the house, the cover may attach to the wall below the eave or tie into the existing roof so the two read as one.
Pitch, roofing material, fascia, trim and paint should all match. Getting the tie-in right also matters for drainage: rain and melting snow need a clear path off the roof and away from doors and the foundation.
Still weighing a solid cover against a pergola? Our comparison of covered patio vs. patio cover vs. covered porch explains the options.
Step 3: HOA Design Review
Many Castle Pines neighborhoods have HOA design review, and a covered patio almost always needs approval before work starts. Committees typically want to see drawings, materials, colors and how the new roof relates to the existing house.
CA Carpentry prepares the HOA design packets for our clients. A clear, complete packet is the best way to avoid back-and-forth that pushes back your start date.
Step 4: Engineering for Hail, Snow and Wind
Castle Pines weather is hard on outdoor structures. A covered patio here has to be designed for:
- Snow: Roof framing must meet the city’s requirements, and the pitch should shed snow where it will not pile up against a door or walkway.
- Hail: A solid roof with durable roofing protects people, furniture and the patio surface underneath.
- Wind: Front Range gusts create uplift, so post bases, footings and connections need to be engineered, not improvised.
- Sun: Intense high-altitude sun is why most people build in the first place. Depth and orientation decide how much shade you actually get.
Step 5: Permits, Scheduling and Construction
Once the design and HOA approval are settled, we pull the permit with the city. Every CA Carpentry project is permitted with the city or county that governs the address.
Projects typically start in 3 to 8 weeks, depending on approvals and the season. Construction follows a predictable sequence:
- Layout and footings for the posts
- Posts, beams and rafters, plus the connection to the house
- Roof sheathing, roofing and flashing at the tie-in
- Trim, ceiling finish and paint to match the home
- Final inspection by the building department
The final inspection closes out the permit, a record that matters if you ever sell.
What Affects the Cost of Covered Patio Installation in Castle Pines
Every project is priced individually, but the same factors move the number up or down:
- Size and depth of the covered area
- How the roof ties in: attached at the wall or tied into the existing roofline
- Roofing material and how closely it must match the existing roof
- Ceiling finish, trim details and paint
- Footings and site conditions, including slopes and soils
- Extras such as wiring for lights or fans, or pairing the cover with a new deck
If your patio is worn out or you would rather have the cover over a raised surface, ask about combining it with a custom deck in Castle Pines. Financing through Regions Bank is also available.
Frequently Asked Questions
How long does covered patio installation take in Castle Pines?
Projects typically start within 3 to 8 weeks, depending on HOA review, permitting and the season. Build time then depends on size and roof tie-in, and you should get a schedule before work starts.
Do I need HOA approval for a covered patio in Castle Pines?
If your neighborhood has design review, almost certainly yes. CA Carpentry prepares the HOA design packet with drawings, materials and colors so the committee has what it needs.
Can a covered patio match my existing roof?
Yes. A properly designed cover matches the roof pitch, roofing material, trim and paint, so it looks like part of the original house.
Will a patio cover block my view?
It does not have to. Roof height, beam placement and post spacing can be planned around your view, and it is one of the first things we look at during the site visit.
Start With a Free On-Site Estimate
Planning covered patio installation in Castle Pines? CA Carpentry is owner-run and based in nearby Castle Rock. Chet Anderson founded the company in 1995, has focused on outdoor living since 2003 and still runs the job sites. We are licensed, insured and BBB accredited with an A+ rating since 2009.
See everything we build for Castle Pines homeowners, then request a free on-site estimate, usually scheduled within one business day, or call 720-628-0173.