



Patio covers
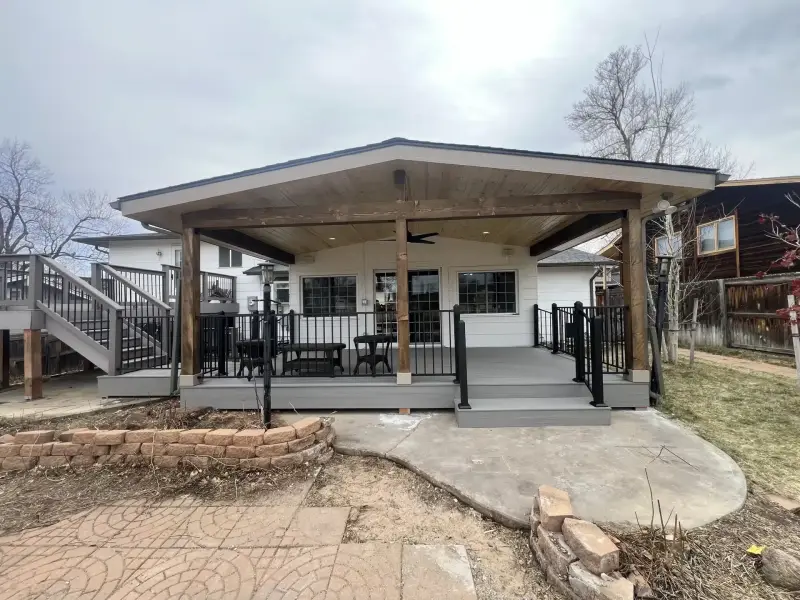
It has to, and that is a structural question before it is a design one. Along the Front Range a roof over your patio carries real snow load, and Douglas, Arapahoe and Denver counties all review the framing for it before they issue a permit. We size the posts, beams and connections for the load your county requires and pull the permit as part of the job, so what gets built is what was engineered — not what looked right on a drawing.
Almost always both. A roofed structure attached to the house is a permitted build in every city we work in, and most Front Range neighborhoods also want the design reviewed by the HOA before anything starts. We handle the submissions ourselves rather than handing you a set of drawings and wishing you luck. Chet has been through these reviews in Castle Rock, Parker, Highlands Ranch and Denver since 1995, which is usually the difference between a two-week approval and a two-month one.
The estimate is quick — we come out to the property, look at the space and usually get back to you within one business day. After that, most projects start within three to eight weeks depending on the permit queue and the season. The build itself is the shortest part. We give you the real calendar up front, including the waiting, because a date you can plan around is worth more than an optimistic one.
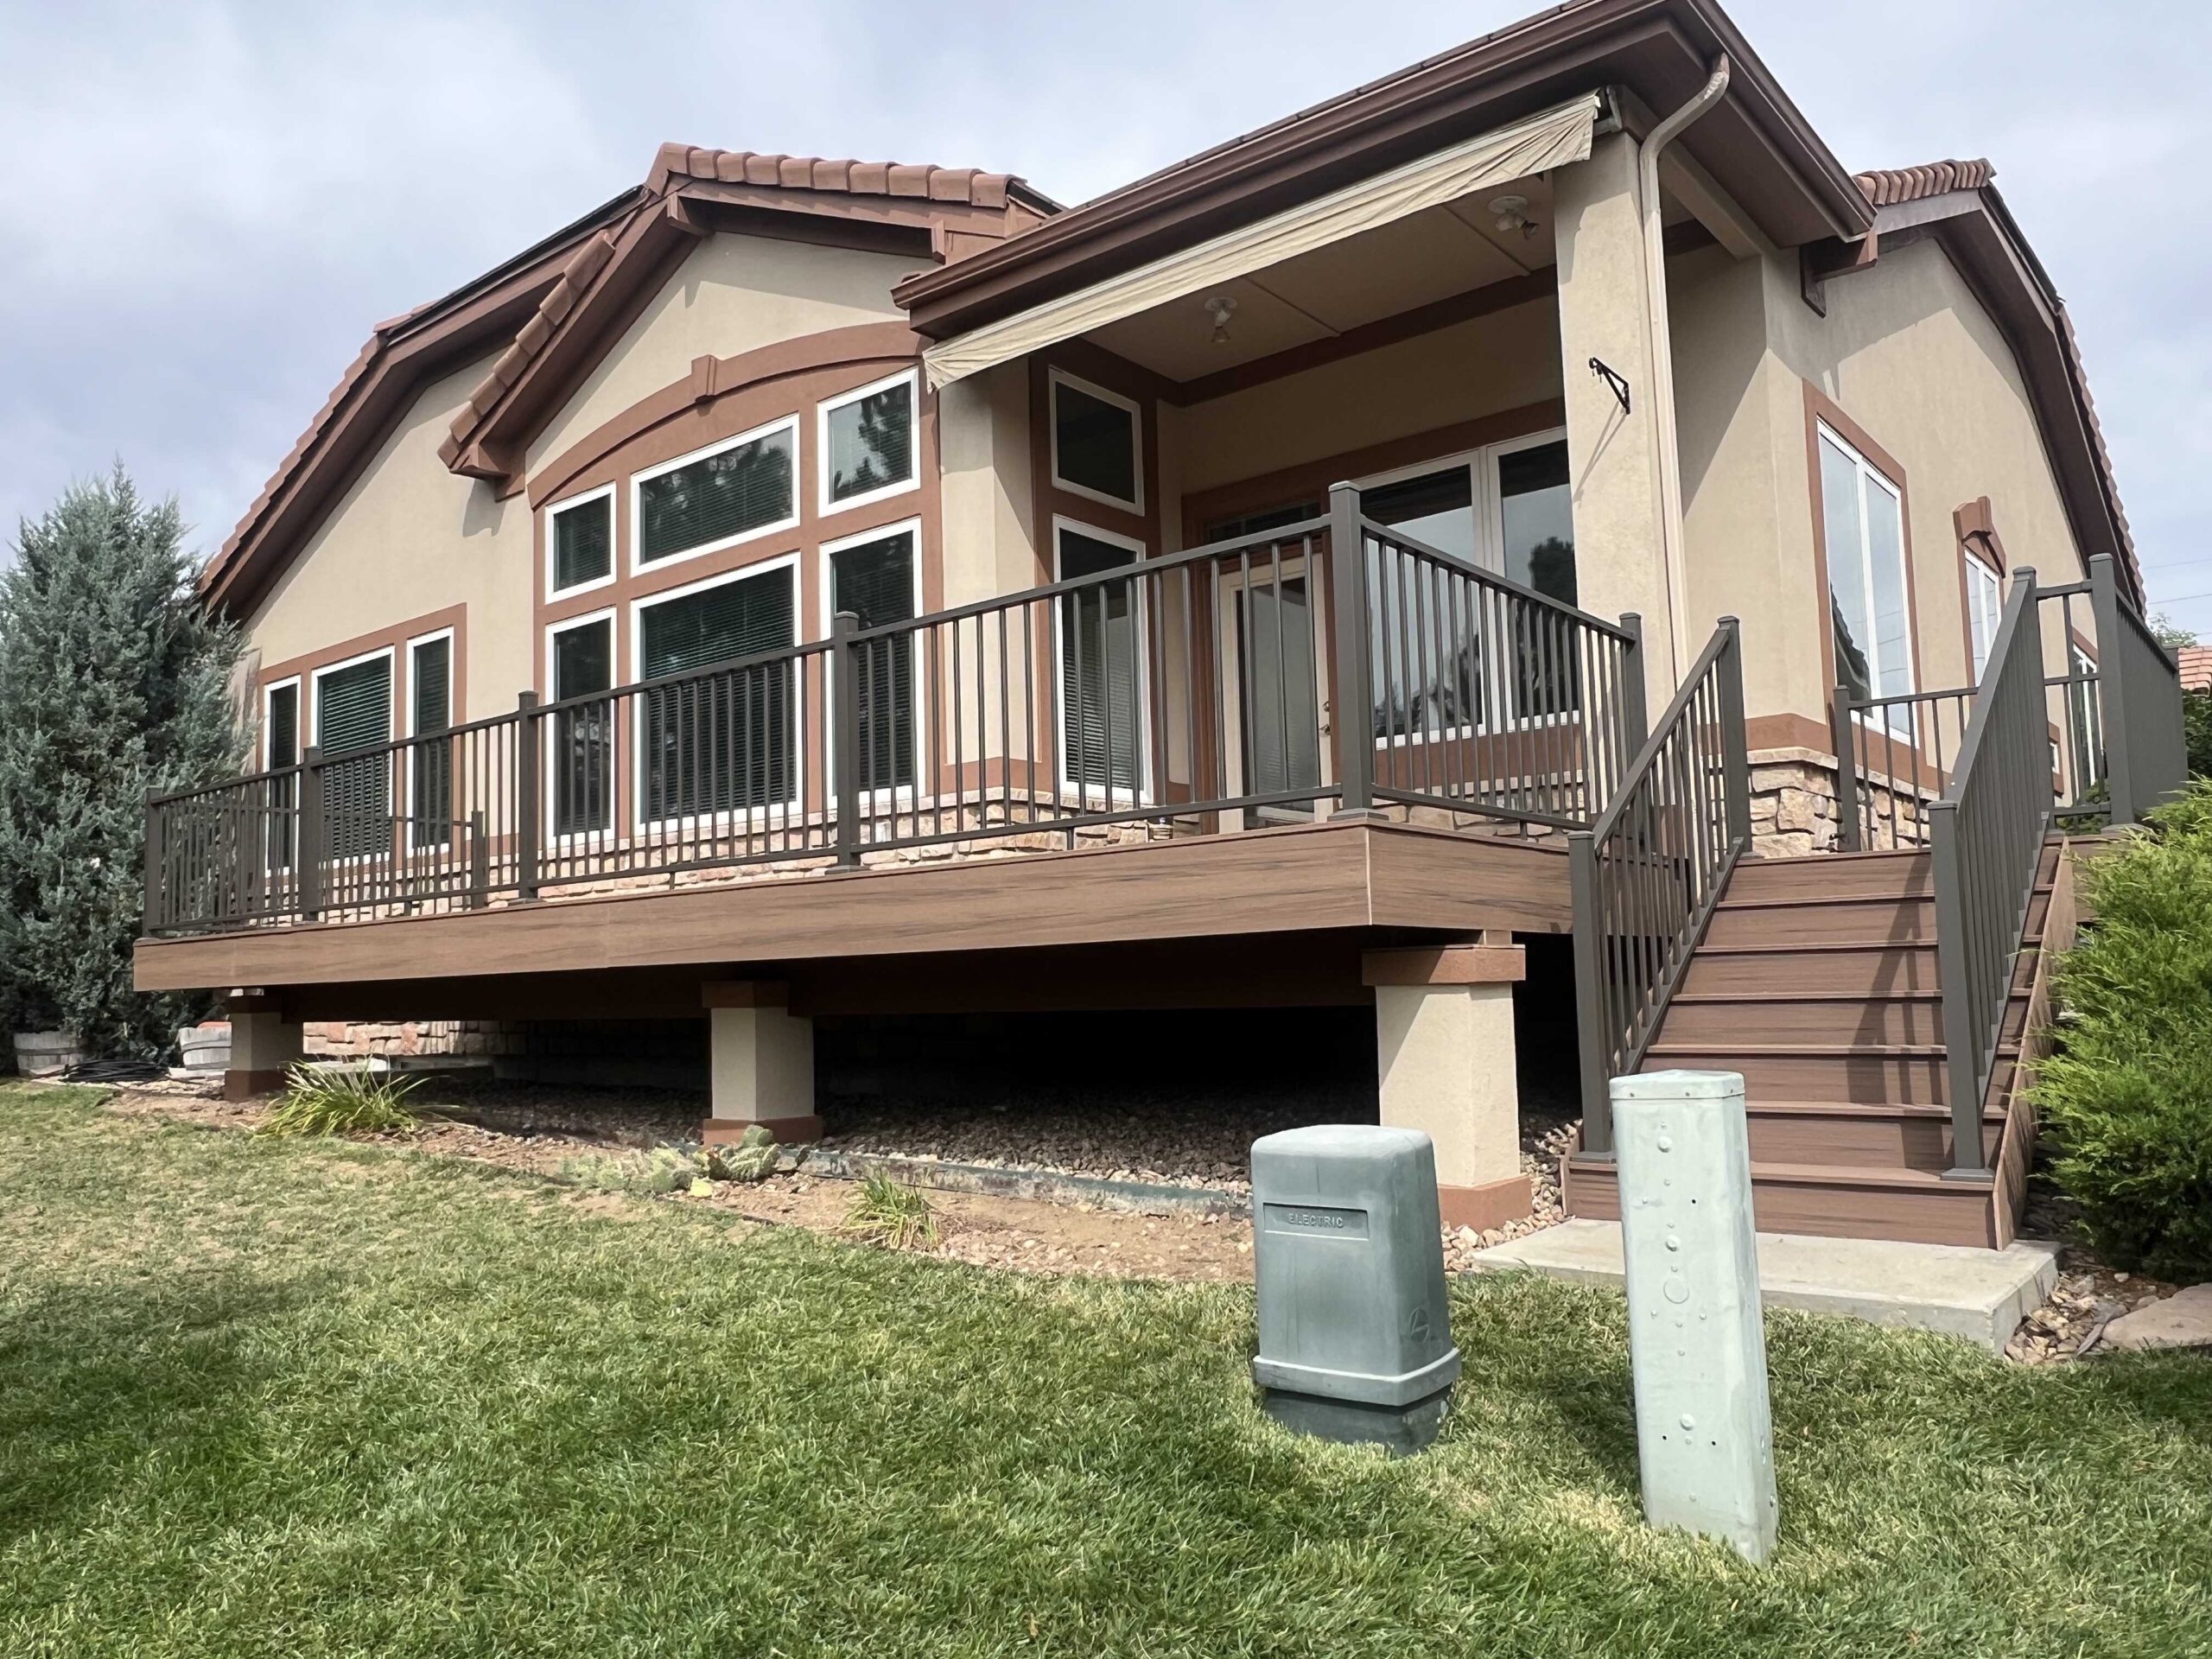
Both, and we do both regularly. Over concrete we set posts on footings sized for the load rather than bolting to the slab surface, which is what keeps the structure from shifting when the ground moves. Over an existing deck it depends on how that deck was framed: if the posts and footings were built to carry only the deck, they will not carry a roof too, and we tell you that before you spend money on it.
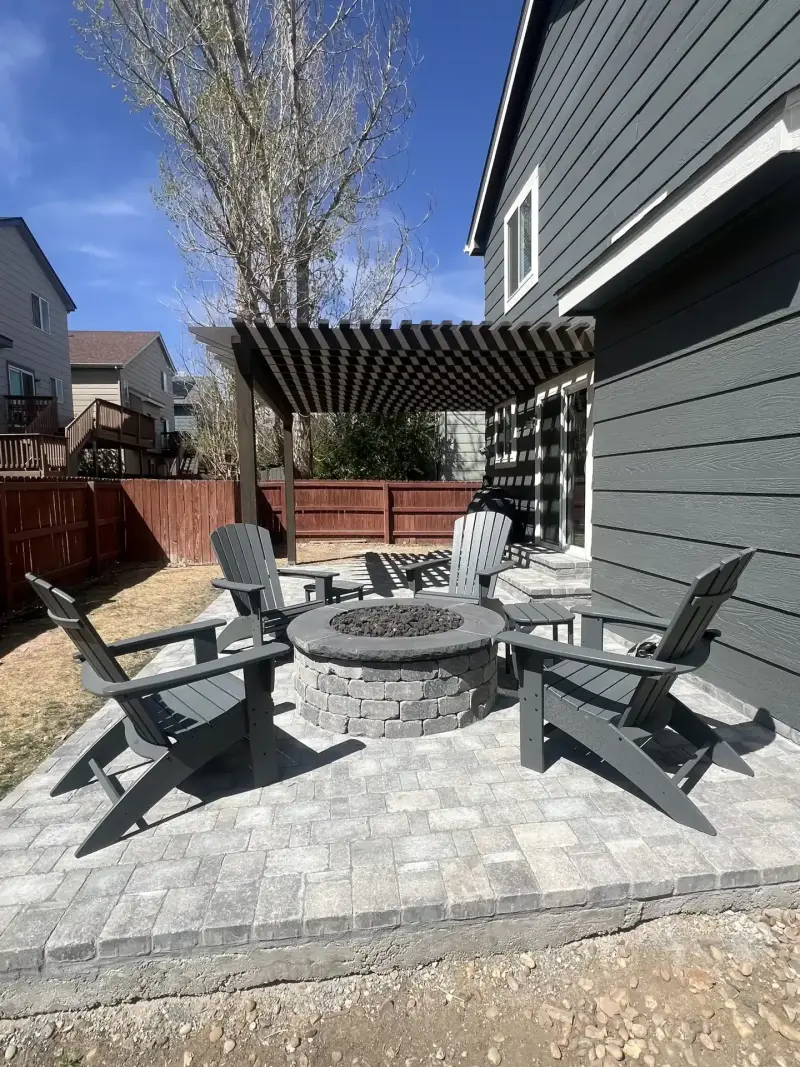
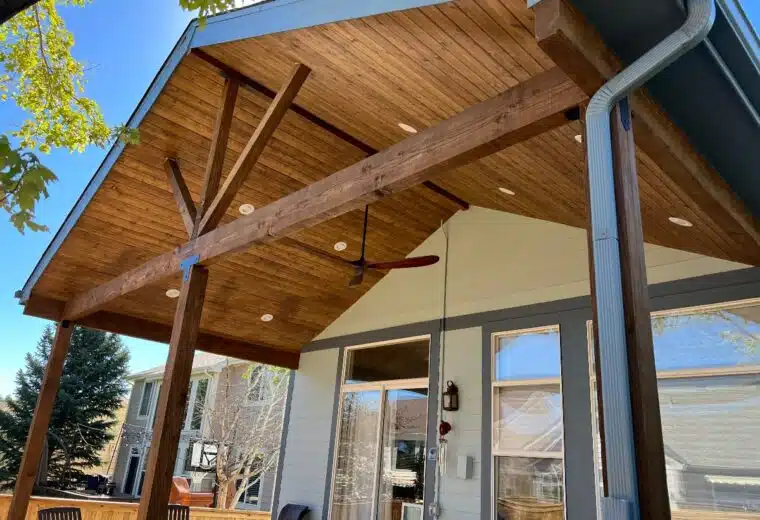
A patio cover has a solid roof — you can sit under it in rain or snow and stay dry, and it can take recessed lighting and a ceiling fan. A pergola has an open slatted top: it breaks up direct sun and defines the space, but weather comes through. If you want the yard usable in a Colorado winter, you want a cover. If you want shade and structure over a summer seating area, a pergola costs less and keeps the sky visible. We build both and will tell you which one actually fits how you use the space.
Still deciding? Book a free on-site estimate and we will walk the space with you.
Free on-site estimate, usually within one business day. Projects start in 3–8 weeks.