Skip links
Skip to content

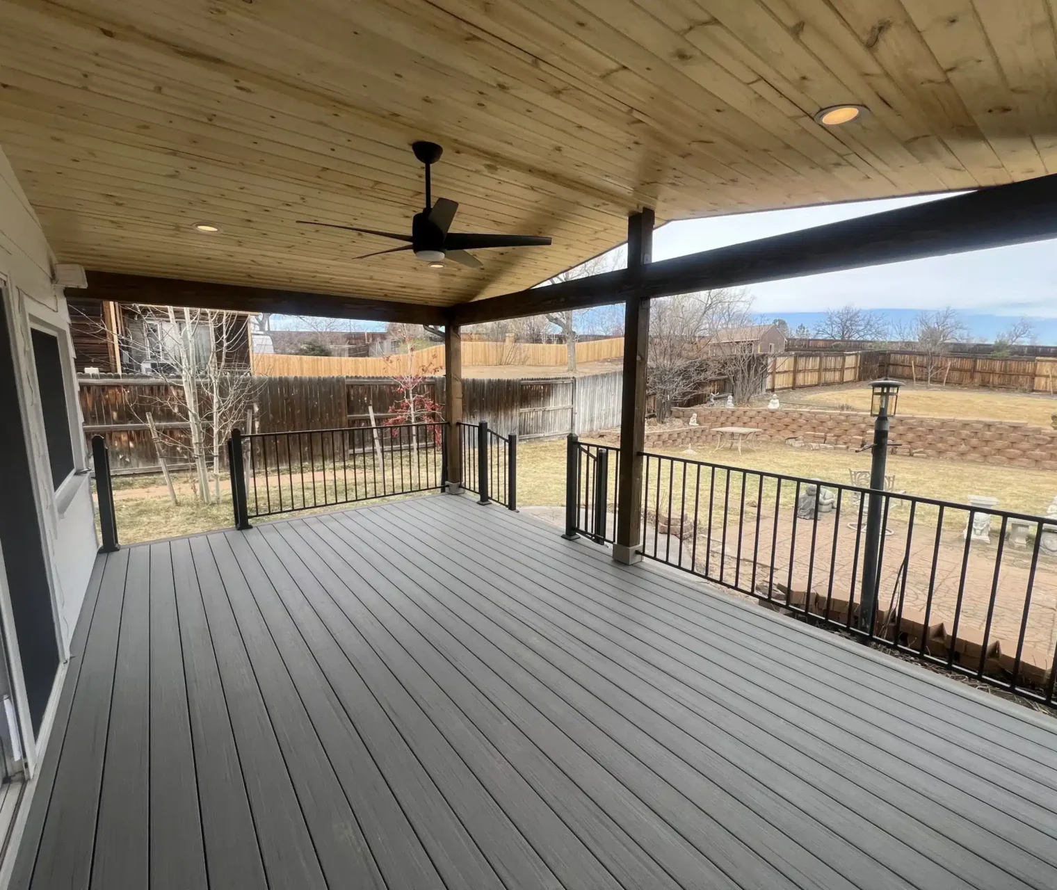
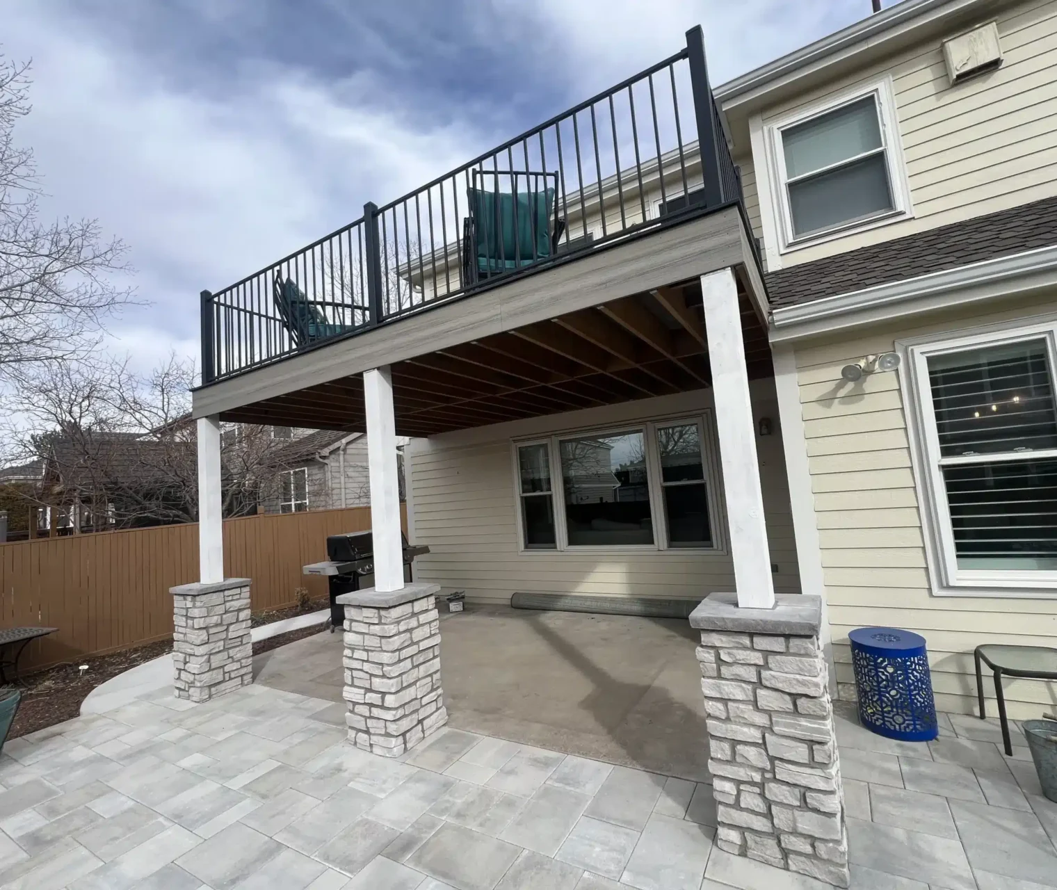
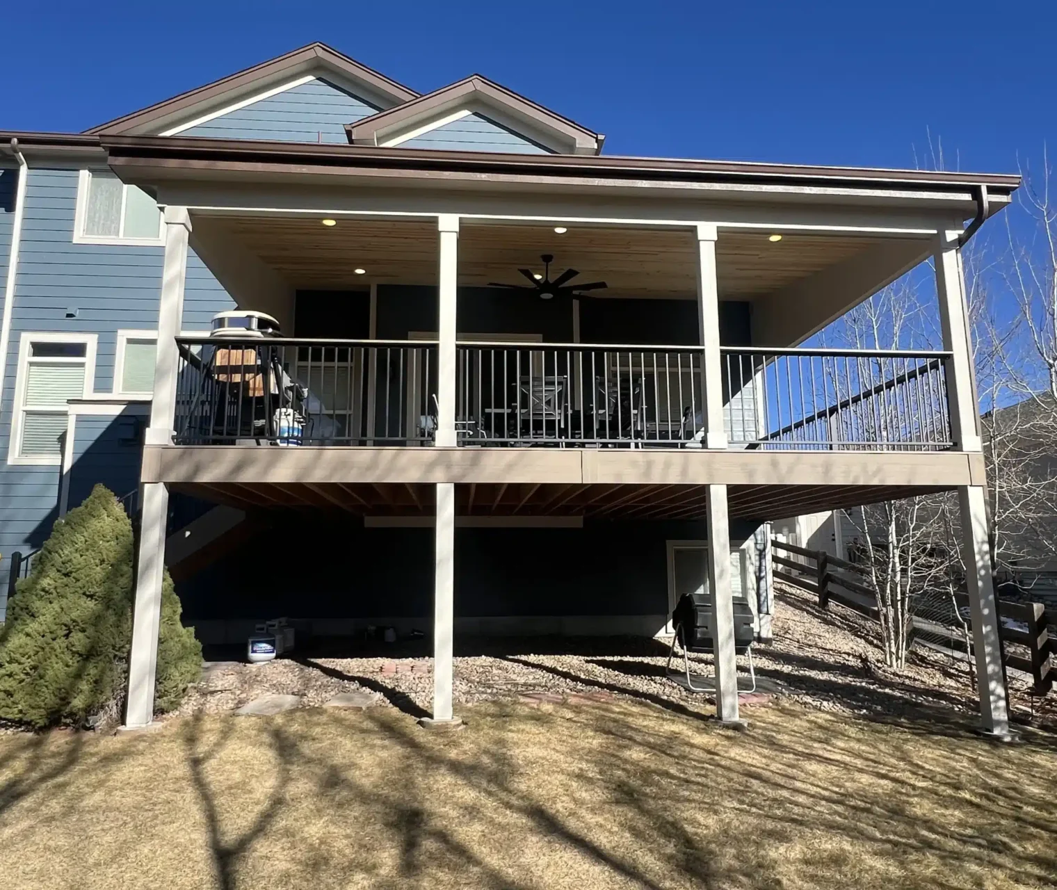
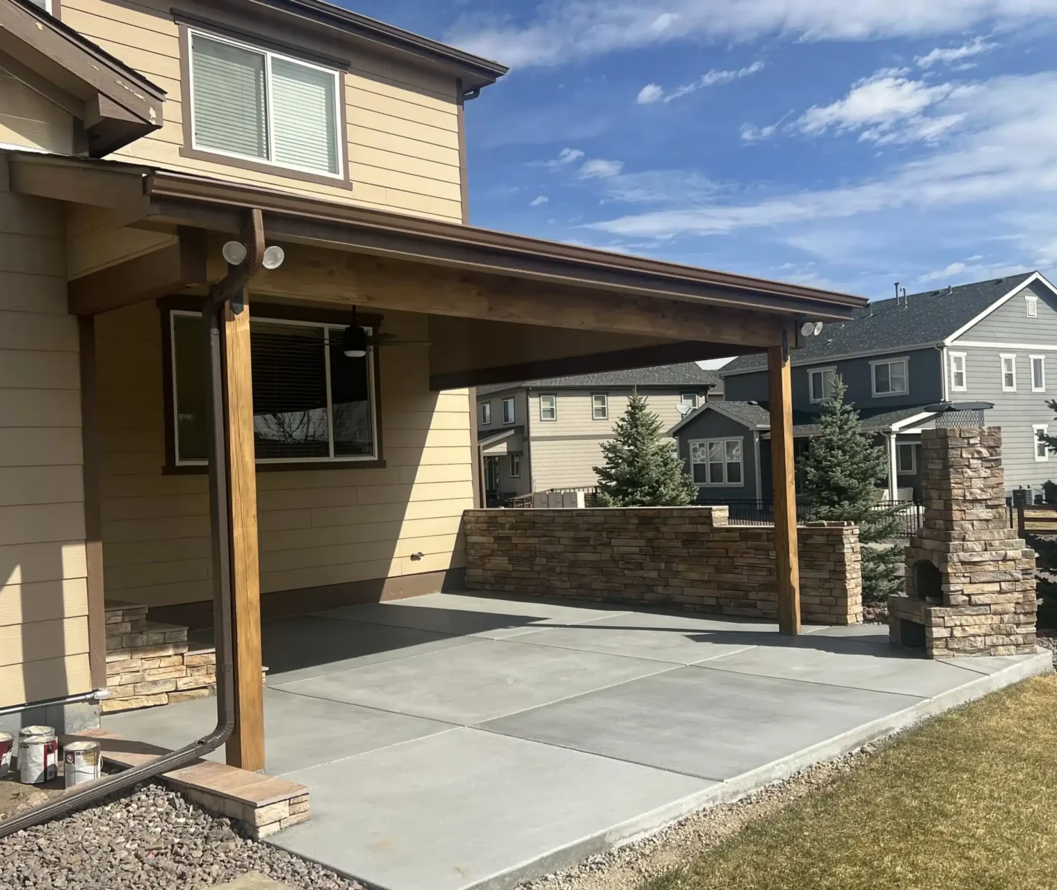
Deck Builders & Patio Covers in Denver, CO

Denver’s older blocks were built by carpenters who took pride in the work. We build decks, patio covers and additions that hold their own next to that craftsmanship.

Licensed & InsuredBBB A+ · since 2009Building since 1995Financing available

Our Services in Denver

Built for Denver

  • Structural brick is a different animal. Denver’s early-1900s bungalows and four-squares carry real structural masonry, not veneer. Attaching a deck or cover to those walls takes engineered anchors and verified load paths — carpenter judgment, not installer shortcuts.
  • One consolidated permit office. The City & County of Denver reviews residential structures under one roof, and its queue rewards complete submittals. Ours arrive with engineered drawings and site plans the first time, so the file moves.
  • Dense blocks, disciplined sites. Close neighbors, tight staging, alley access — we plan deliveries and debris around city-lot reality and leave the block each evening the way we found it.

We come up from our Castle Rock shop and build across the Denver metro.

How It Works in Denver

  1. 1Free on-site consultationWe come to your home, look at the site and listen to what you want to build.
  2. 2Design & materialsYou get a clear proposal: layout, materials and a real price — no vague allowances.
  3. 3Permits & HOA approvalWe prepare the drawings and run the paperwork with the city and your HOA.
  4. 4The buildAn owner-led crew builds it — one point of contact from first post to last board.
  5. 5Final walkthroughWe walk the finished project with you and hand it over ready to use.

What does it cost in Denver? Every project is built to order, so the honest answer comes from a free on-site estimate — size, materials and site conditions drive the price. Financing is available through Regions Bank: 12-month same-as-cash or a 5-year fixed plan at 9.99% APR.

Get your free estimate or call 720-628-0173.

Frequently Asked Questions

What Denver homeowners ask before building.

The City & County of Denver — one consolidated office for zoning review, building permit and inspections. We prepare the engineered package, file it complete, and attend every inspection ourselves; your involvement ends at the signature.

Yes, and it's honest structural work: old double-wythe masonry takes engineered anchors set into sound brick, or we design the structure freestanding an inch off the wall when that's the smarter path. Either way the load path is verified before anything bears on it.

Usually yes — rear-yard structures that don't alter the street-facing character generally clear review, and we prepare the drawings and documentation the landmark process asks for. The key is designing for approval from the start rather than arguing after.

Daily — our crews work across the Denver metro, and the one-business-day response promise holds in the city. The shop is in Castle Rock; the work has never stayed inside one zip code.

Denver zoning shapes additions through setbacks, lot coverage and height limits that vary by zone district. We pull your lot's actual numbers and run that envelope before design begins, so the plan you fall in love with is one the city can approve.

Ready to Transform Your Denver Backyard?

Let’s build an outdoor space you’ll love for decades. Contact our Denver carpentry team today to schedule your free, on-site design consultation.

Ready to build your outdoor space?

Free on-site estimate, usually within one business day. Projects start in 3–8 weeks.

Call 720-628-0173 Free Estimate