Skip links

Room Additions in Castle Pines, CO

When a Castle Pines home needs more room, an addition adds it without the upheaval of moving. CA Carpentry builds room additions, sunrooms, and enclosed outdoor living spaces across Castle Pines — high on the Palmer Divide, with long views and serious weather — matched to your home and built to code. We serve The Village at Castle Pines, Castle Pines North, and BlackStone and nearby.

Room Addition Design & Materials for Castle Pines

We build sunrooms, three-season rooms, enclosed patios, and single-room additions — space that feels original to the house, not bolted on. At Castle Pines’s elevation we engineer the structure for the heavier snow load and match it to your home.

Custom Outdoor Features Built for Colorado Weather

Premium structural woodworking crafted by local carpenters who understand structural integrity.

Additions, Permits & Engineering in Castle Pines

A room addition is full structural work — foundation, framing, and often mechanical, electrical, and plumbing — so it requires permits, engineering, and multiple inspections through the City of Castle Pines / Douglas County. Because Douglas County’s expansive bentonite soils heave and shift, a geotechnical report often calls for drilled piers rather than standard footings. We manage the whole process, from the soils report to the final inspection.

Building Your Room Addition in Castle Pines

We build across The Village at Castle Pines, Castle Pines North, and BlackStone and handle the whole project with our own crew: a free on-site consultation, design and material selection, permitting and engineering, construction, and final inspection. Most Castle Pines communities add architectural review before the permit — we build to your HOA’s design guidelines and provide the drawings your submission needs, so approval isn’t a bottleneck.

Composite & Wood Decks

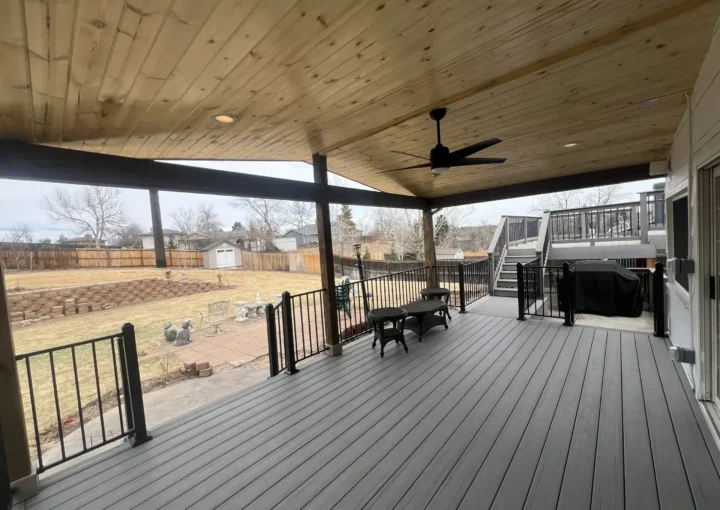
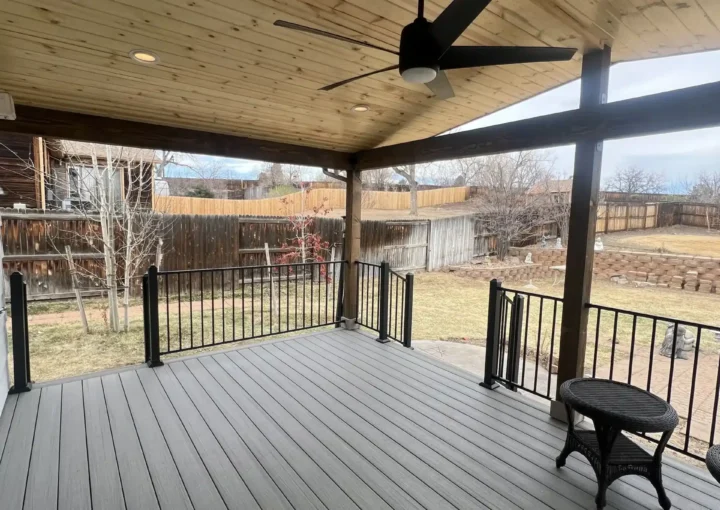
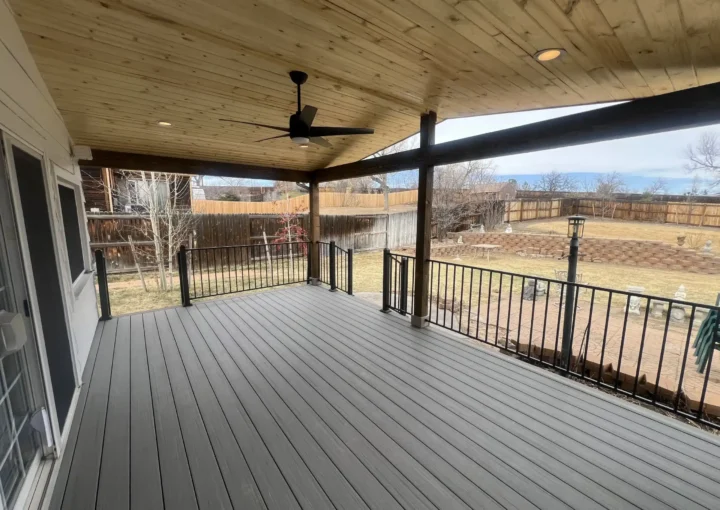
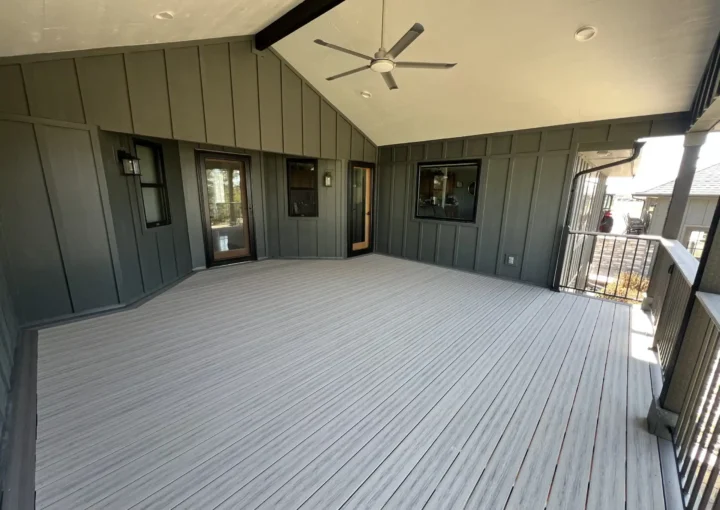
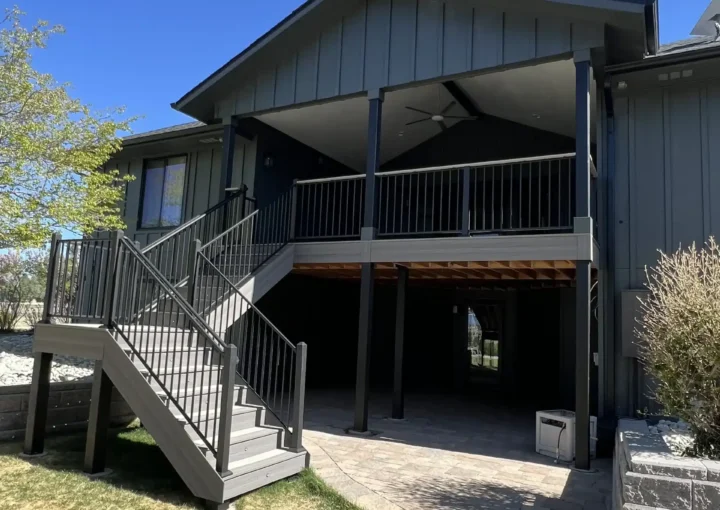
High-end, low-maintenance outdoor platforms using premium materials like Trex, TimberTech, or classic redwood, engineered to withstand intense UV rays and heavy snow loads.

Custom Covered Patios

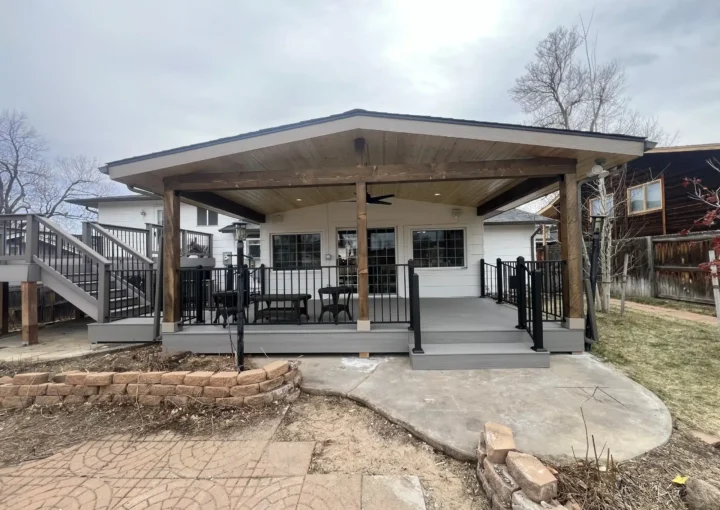
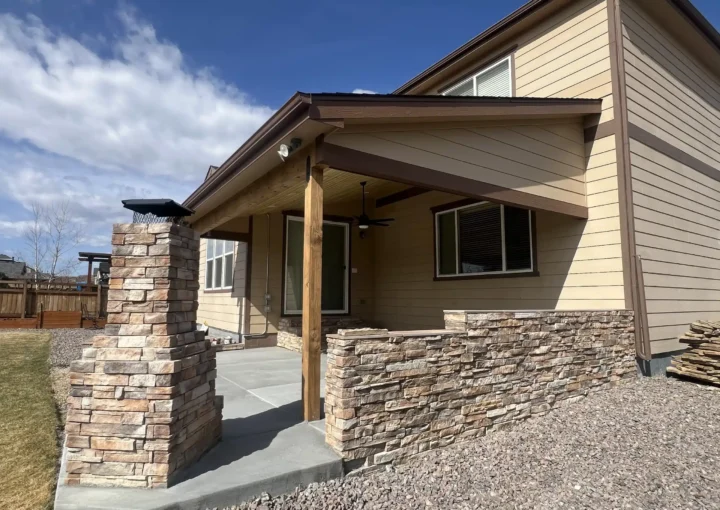
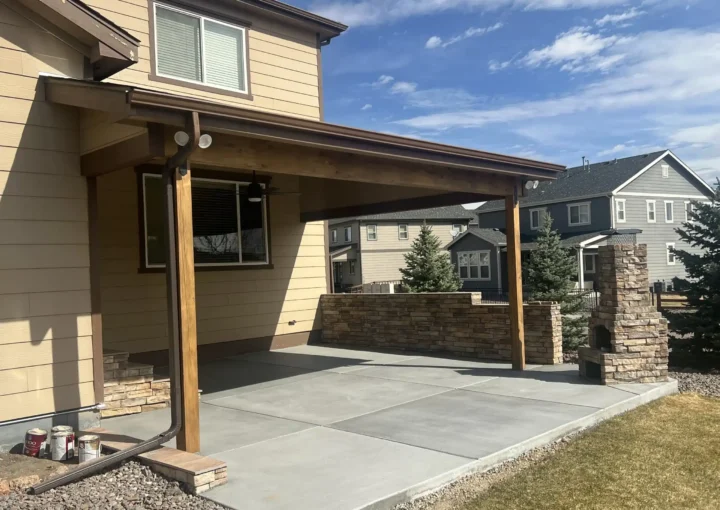
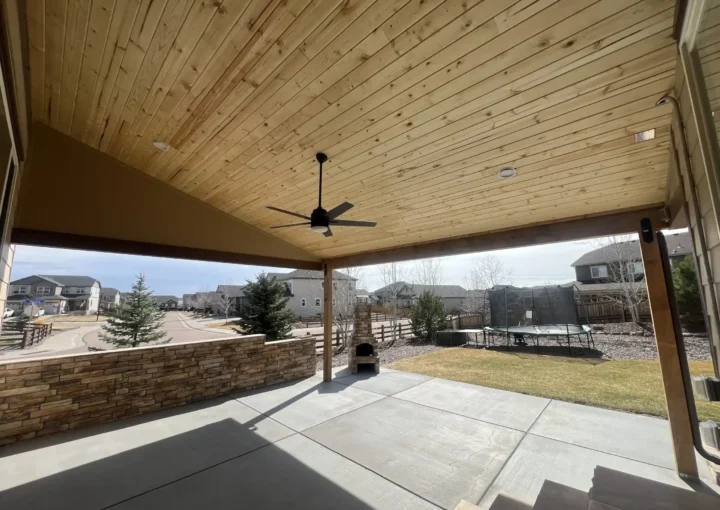
Beautifully integrated patio roof extensions that blend seamlessly with your home's existing architecture, providing permanent shade and protection during hot summer days.

Timber Frame Pergolas

Elegant detached or attached architectural structures designed to define your outdoor dining or relaxation zones with master-level heavy timber carpentry.
Our Full Coverage

Not in Castle Pines? Explore Our Other Service Areas

We build premium outdoor living spaces for homeowners across the entire Denver South Metro corridor. Select your city below to explore our local project expertise and local guidelines.

Frequently Asked Questions

Common questions regarding local permits, HOA guidelines, and construction requirements.

Always — additions require a building permit, structural engineering, and multiple inspections through the City of Castle Pines / Douglas County. We handle it end to end.

In Castle Pines and across Douglas County, expansive soils typically require a geotechnical report to design the foundation. We coordinate it.

Most likely — many Castle Pines communities review exterior projects before the permit. We build to your community’s guidelines and provide the drawings your submission needs.

Ready to Transform Your Castle Pines Backyard?

Let’s build an outdoor space you’ll love for decades. Contact our Castle Pines carpentry team today to schedule your free, on-site design consultation.