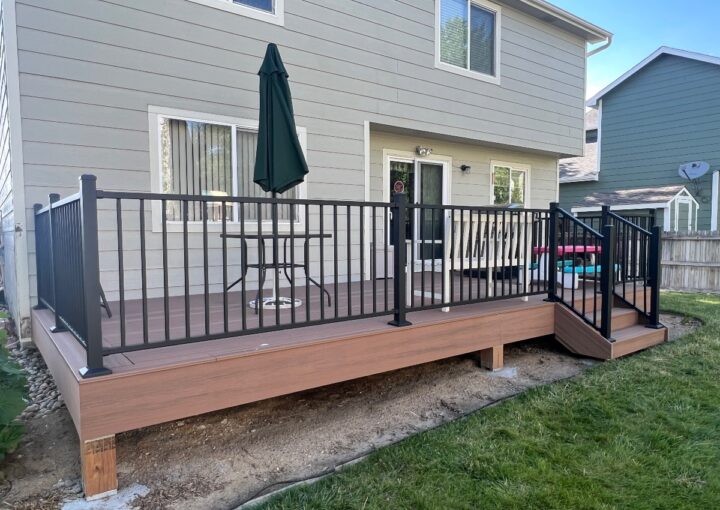
Custom Decks in Denver, CO
A deck in Denver has to do more than look good — it has to stand up to frost, expansive soils, and snow that grows with elevation. CA Carpentry builds custom decks across Denver — a mix of historic bungalows, mid-century ranches, and new infill — engineering each one for the ground it sits on. From Wash Park, Park Hill, and Central Park, we design, permit, and build decks start to finish.


Deck Design & Materials for Denver
We build decks in three material families and match them to how you’ll use the space. Capped composite (Trex, TimberTech) resists the intense high-altitude UV that fades and splinters natural wood; cedar and redwood bring real-wood warmth; pressure-treated pine keeps the budget in check. We size the framing for local snow load and pick decking that handles the metro’s strong sun and dry freeze-thaw cycles.
Custom Outdoor Features Built for Colorado Weather
Premium structural woodworking crafted by local carpenters who understand structural integrity.
Deck Permits & Engineering in Denver
Almost every deck in Denver needs a building permit — any deck attached to the house or more than 30 inches above grade qualifies — issued through Denver Community Planning & Development. Footings must extend at least 36 inches below grade for frost protection. Front Range soils can be expansive, so we set footings to keep the structure level through freeze-thaw. We pull the permit, coordinate engineering, and pass the inspections.


Building Your Deck in Denver
We build across Wash Park, Park Hill, and Central Park and handle the whole project with our own crew: a free on-site consultation, design and material selection, permitting and engineering, construction, and final inspection. We keep the site clean, keep you informed, and pass every inspection Denver requires.

Composite & Wood Decks
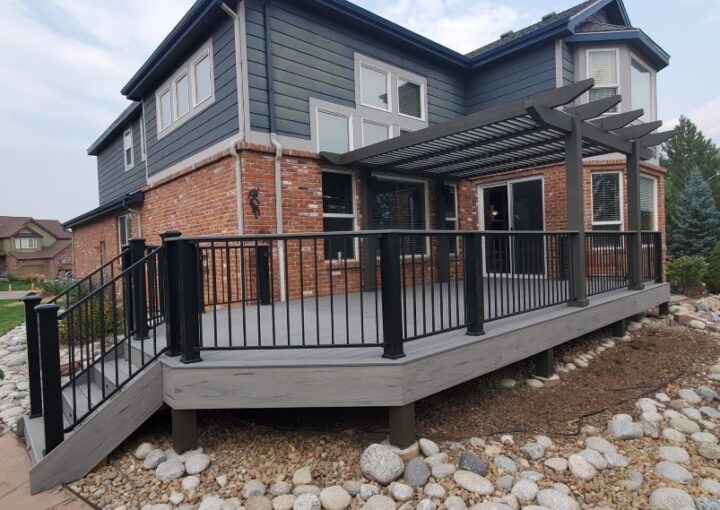
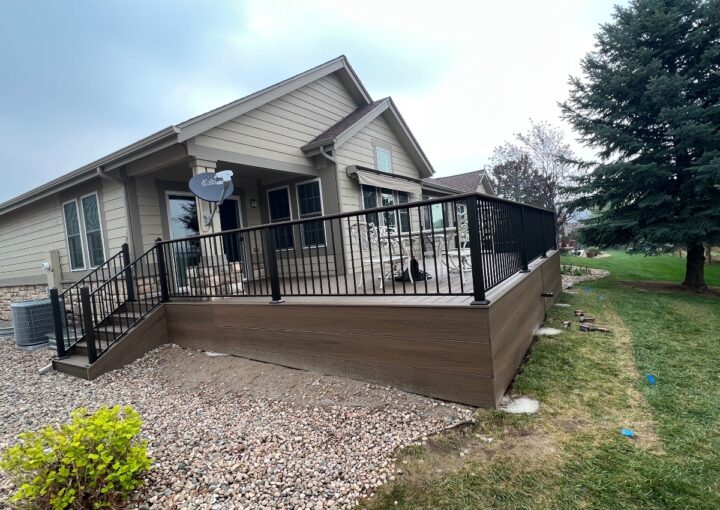
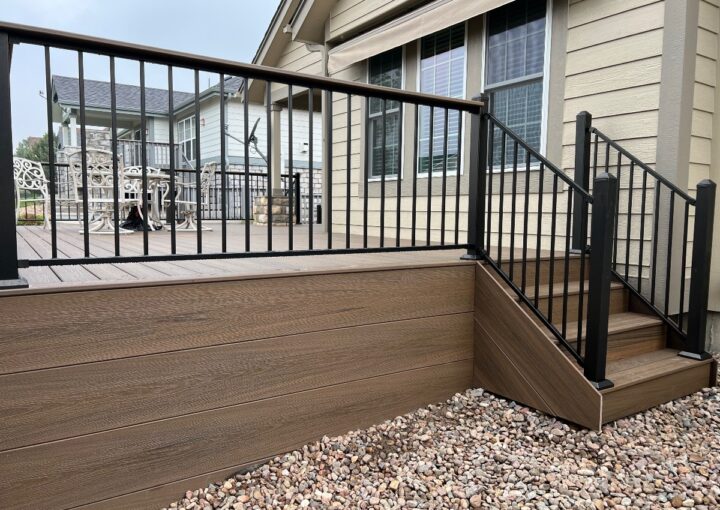
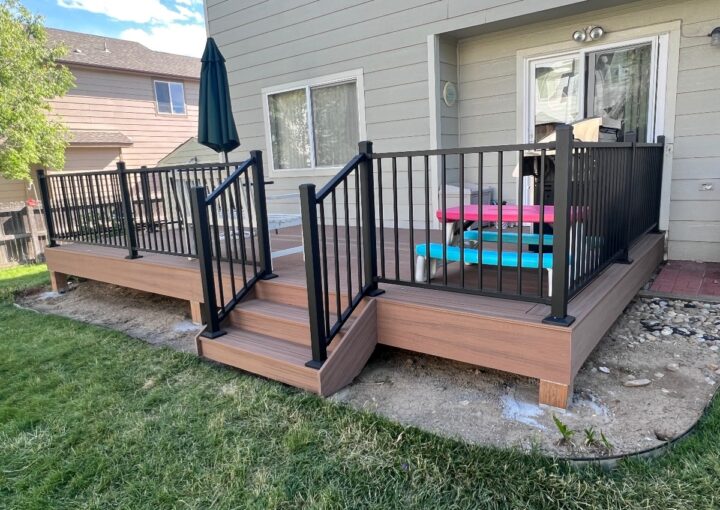
High-end, low-maintenance outdoor platforms using premium materials like Trex, TimberTech, or classic redwood, engineered to withstand intense UV rays and heavy snow loads.

Custom Covered Patios
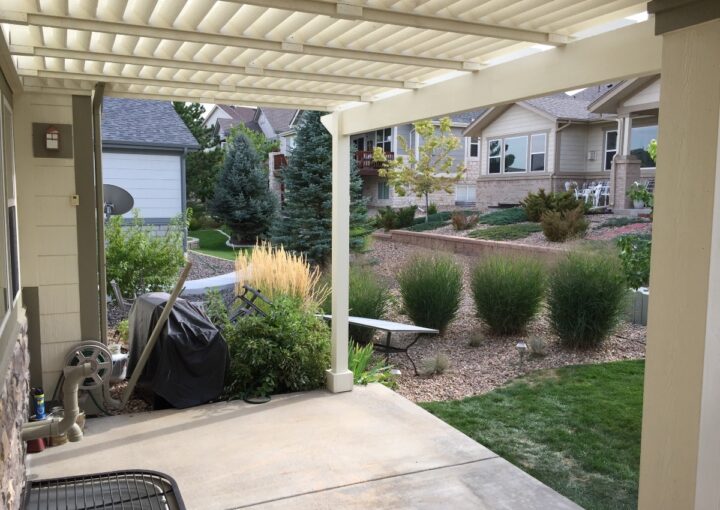
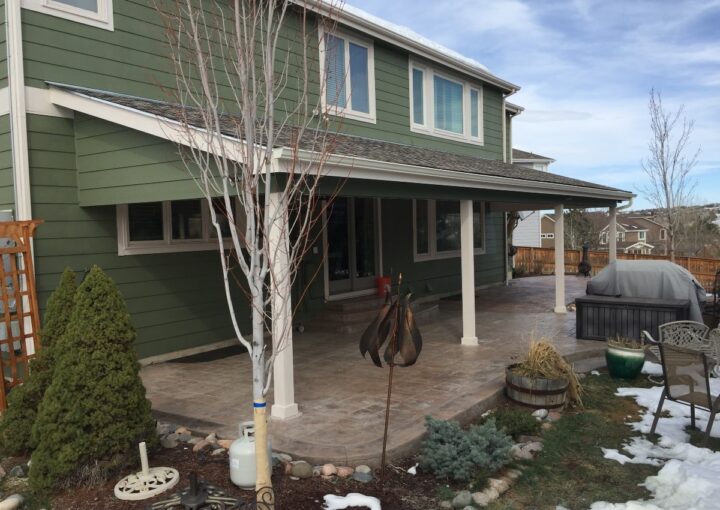
Beautifully integrated patio roof extensions that blend seamlessly with your home's existing architecture, providing permanent shade and protection during hot summer days.

Timber Frame Pergolas
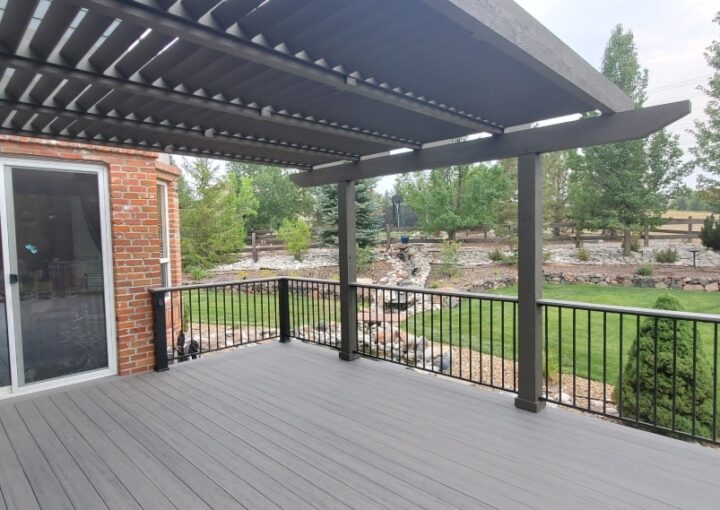
Elegant detached or attached architectural structures designed to define your outdoor dining or relaxation zones with master-level heavy timber carpentry.
Not in Denver? Explore Our Other Service Areas
We build premium outdoor living spaces for homeowners across the entire Denver South Metro corridor. Select your city below to explore our local project expertise and local guidelines.
Frequently Asked Questions
Common questions regarding local permits, HOA guidelines, and construction requirements.
In nearly all cases, yes — any deck attached to your home or more than 30 inches above grade requires a permit through Denver Community Planning & Development. We handle the application and inspections.
Both work. Capped composite handles our UV and freeze-thaw with almost no maintenance; cedar and pine cost less but need regular sealing. We’ll show you samples on-site.
Most projects take from about one to three weeks of construction once the permit is approved, depending on size and site conditions. We give you a realistic timeline up front.
Ready to Transform Your Denver Backyard?
Let’s build an outdoor space you’ll love for decades. Contact our Denver carpentry team today to schedule your free, on-site design consultation.
